
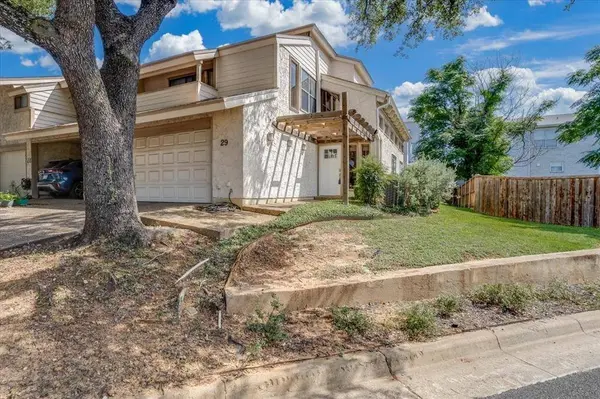
29 Oakbrook Drive
Lewisville, TX 75057
- 3 Beds
- 3 Baths Full Baths: 2 Half Baths: 1
- 2,253 SqFt
- 1,916 Lot Size
- 1985 Year Built
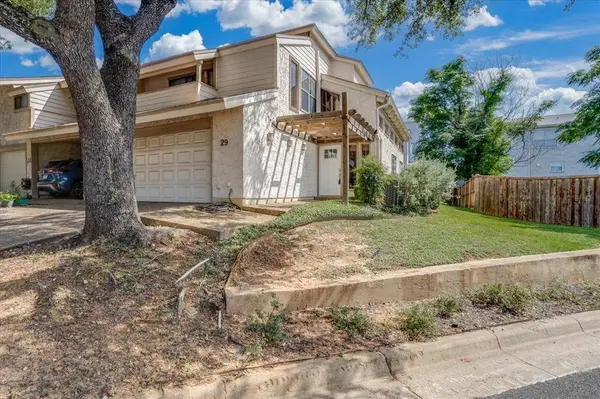
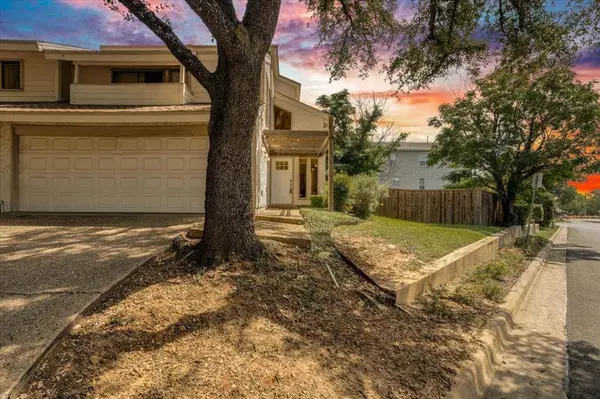
Lake living in Lewisville: a 2,253 sq ft end-unit townhome in Oakbrook on the Lake with private community access to Lewisville Lake (Lake Lewisville), a peek-a-boo lake view, and an easy walk to the boat docks and slips at adjacent Eagle Point Marina. Spend weekends boating, kayaking, paddleboarding, and fishing, then come home to low-maintenance living.
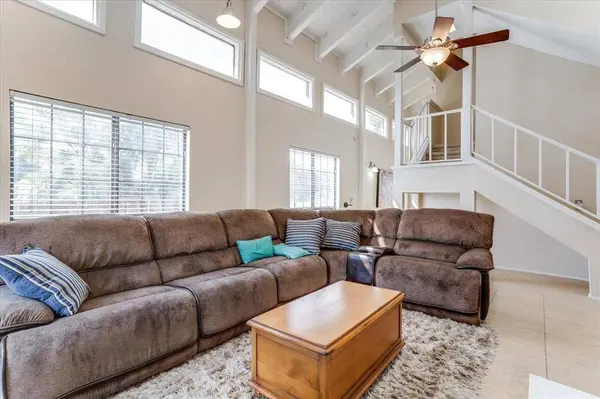
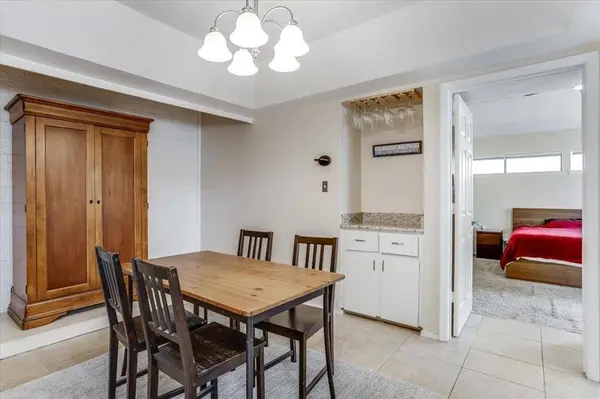
Built in 1985, the home offers 3 bedrooms, 2.5 baths, a main-level primary suite, soaring vaulted ceilings, multiple living areas, a fireplace, a deck, and an attached 2-car garage. As an end unit, it shares only one wall for added privacy.
At about $131 per square foot, it is priced well below comparable Lewisville townhomes, leaving room in your budget to update to your own taste. It is rare to find this much space this close to the lake at this price.
The HOA covers water, sewer, trash, and yard maintenance, plus a community pool, for true lock-and-leave living. Washer and dryer convey. A Matterport 3D tour and interactive floor plan are available online.
Minutes from I-35E and Old Town Lewisville's restaurants, live music, and festivals. Zoned to Lewisville ISD: Valley Ridge Elementary STEM Academy, Delay Middle School, and Lewisville High School.
Ask about a lender-funded rate buydown program also available on this home.
GALLERY
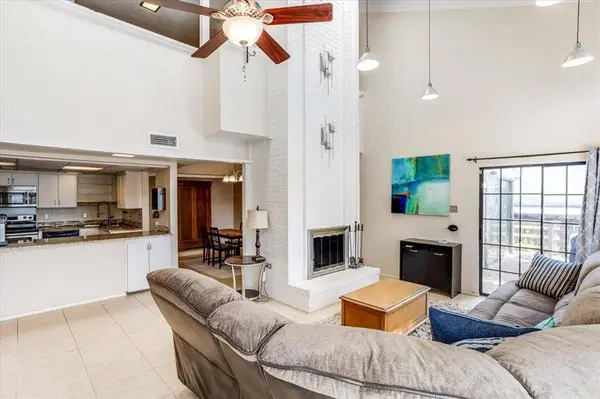
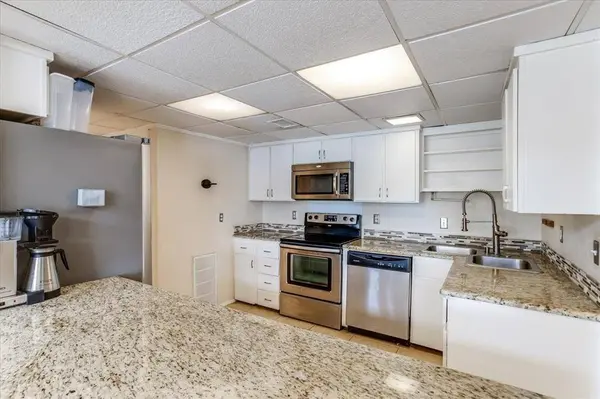
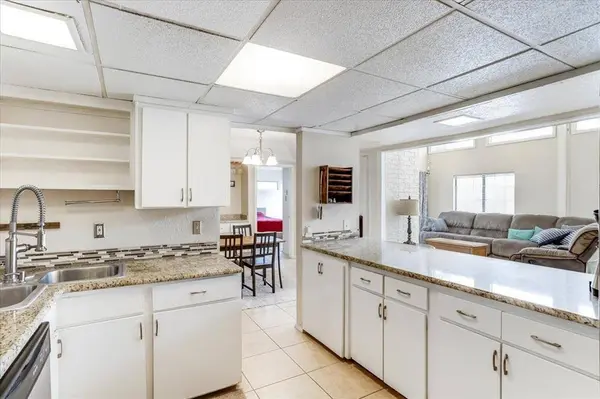
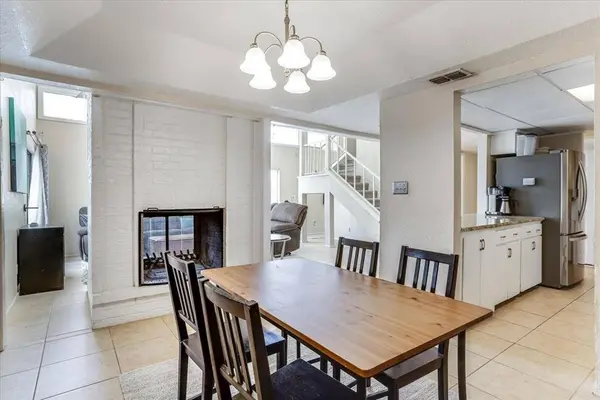
PROPERTY DETAIL
Key Details
Property Type Townhouse
Sub Type Townhouse
Listing Status Active
Purchase Type For Sale
Square Footage 2, 253 sqft
Price per Sqft $130
Subdivision Oakbrook On The Lake
MLS Listing ID 21328182
Style Contemporary/Modern
Bedrooms 3
Full Baths 2
Half Baths 1
HOA Fees $325/mo
HOA Y/N Mandatory
Year Built 1985
Annual Tax Amount $5,080
Lot Size 1,916 Sqft
Acres 0.044
Property Sub-Type Townhouse
Location
State TX
County Denton
Community Community Pool
Direction See GPS
Rooms
Dining Room 1
Building
Lot Description Landscaped, Park View, Water/Lake View, Zero Lot Line
Story Two
Foundation Slab
Level or Stories Two
Structure Type Stucco,Wood
Interior
Interior Features Built-in Features, Cathedral Ceiling(s), High Speed Internet Available, Vaulted Ceiling(s), Walk-In Closet(s)
Cooling Ceiling Fan(s), Central Air
Flooring Carpet, Ceramic Tile
Fireplaces Number 1
Fireplaces Type Brick
Appliance Dishwasher, Disposal, Electric Cooktop
Laundry Full Size W/D Area
Exterior
Garage Spaces 2.0
Community Features Community Pool
Utilities Available All Weather Road, City Sewer, City Water
Roof Type Composition
Total Parking Spaces 2
Garage Yes
Schools
Elementary Schools Valley Ridge
Middle Schools Delay
High Schools Lewisville
School District Lewisville Isd
Others
SIMILAR HOMES FOR SALE
Check for similar Townhouses at price around $295,000 in Lewisville,TX

Active
$285,000
508 Legends Drive, Lewisville, TX 75057
Listed by LaShone Odom of Regal, REALTORS2 Beds 3 Baths 1,339 SqFt
Active
$369,999
676 S Charles Street, Lewisville, TX 75057
Listed by Billy Vaselo Happy of Keller Williams Realty4 Beds 3 Baths 2,199 SqFt
Active
$375,000
172 High School Drive, Lewisville, TX 75057
Listed by Billy Vaselo Happy of Keller Williams Realty4 Beds 3 Baths 2,430 SqFt
CONTACT